Technical considerations for walls, floors, ceilings, and building services
Successful acoustic construction in multifamily buildings depends less on any single material than on maintaining a complete, tested assembly from design through closeout. Walls, floor-ceiling systems, doors, penetrations, structural connections, and mechanical services must work together. A high-rated partition can still underperform when sound bypasses it through an untreated joint, a shared chase, or a rigid connection. Ideally, the construction design has considered positioning spaces with the need for privacy away from noise sources.
Begin with the performance target
The contract documents should identify the required performance for each separation and the test basis used to establish it. Sound Transmission Class, or STC, addresses airborne sound through interior walls and floor-ceiling assemblies. Impact Insulation Class, or IIC, addresses impact transmission through floor-ceiling assemblies. Outdoor-Indoor Transmission Class, or OITC, may be more useful than STC where traffic, rail, aircraft, or other low-frequency exterior noise is a concern.
Model building codes commonly establish minimum ratings for dwelling-unit and public-area separations; but the adopted code, project specifications, and local amendments govern.
Treat the assembly as a system
Airborne sound control generally improves through a combination of mass, cavity absorption, separation (or isolation), and airtightness. Adding layers can increase mass. Fiberglass or mineral wool insulation within a construction assembly can absorb energy in the cavity. Resilient channels, isolation clips, staggered-studs and double-stud framing, or sound-control fiberboard and can isolate or reduce direct structural coupling and minimize the amount of sound vibration transferred through a wall assembly.
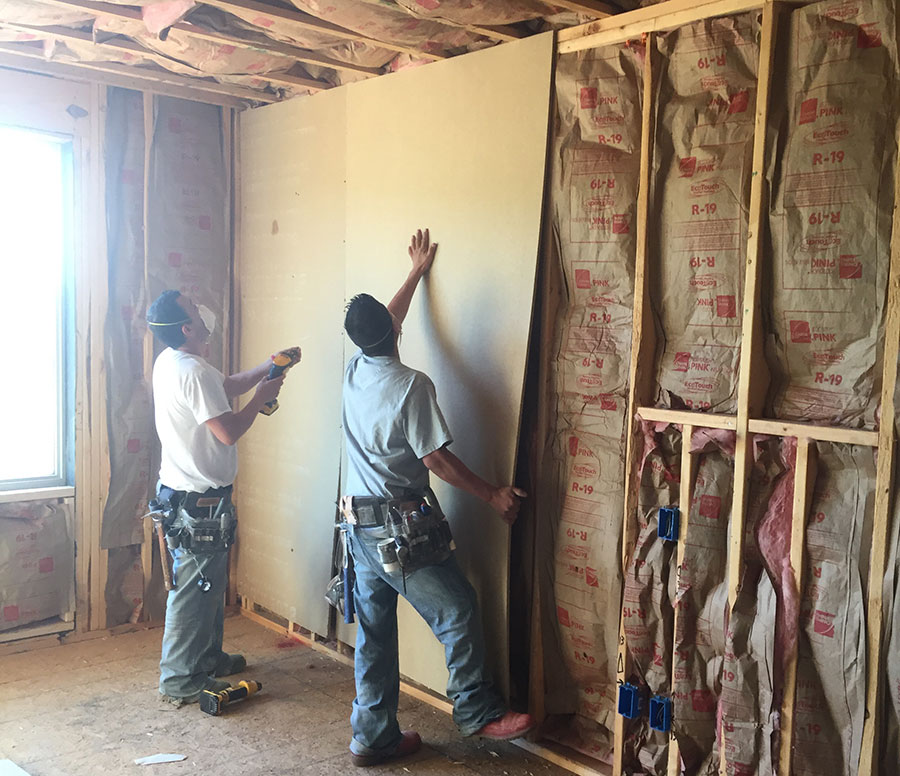
These mechanisms are interdependent. For example, resilient channels provide little benefit if screws bridge the channel and fasten the gypsum directly to the studs. A double-stud wall can be compromised by blocking, or other elements that rigidly connect both sides. A multi-layer partition can lose performance when board joints align or perimeter gaps remain open. Substitutions should therefore be evaluated at the assembly level, not by comparing individual product properties.
Control flanking paths before finishes conceal them
Flanking occurs when sound travels around the primary separation, rather than directly through it. Common flanking paths include continuous floor slabs, curtain walls, roof or ceiling plenums, corridor ceilings, stair framing, and intersecting partitions. In wood-frame construction, joists and subflooring can carry vibration across unit lines. In concrete construction, the slab may provide substantial mass but still transmit structure-borne energy into adjacent spaces.
Review junction details early. Unit separation walls should extend to the construction indicated by the tested design, not stop at a suspended ceiling, unless the complete tested assembly allows it. Perimeter joints must accommodate expected movement while maintaining acoustic and fire-resistance requirements.
Coordinate penetrations and building services
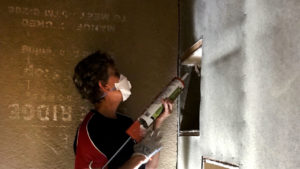
Mechanical, electrical, plumbing, and fire-protection work creates many of the most consequential acoustic defects. Avoid back-to-back electrical boxes in demising walls. Where boxes are permitted, maintain the separation required by the tested assembly and detail approved treatments. Seal annular spaces at pipes and conduits with systems compatible with the required fire rating, movement, and acoustic performance. Do not assume that ordinary joint compound, generic foam, or an improvised patch provides equivalent performance.
Ducts can carry sound between rooms even when the surrounding wall is well built. Coordinate duct routing, transfer openings, shaft construction, and equipment isolation with the acoustic design. Plumbing stacks, pumps, fans, elevators, and rooftop equipment can introduce both airborne and structure-borne noise. Resilient hangers, flexible connectors, isolated curbs, and properly selected sleeves may be needed, but their effectiveness depends on correct installation. A vibration isolator (like a rubber mount) that is short-circuited by a rigid pipe, conduit, restraint, or housekeeping pad cannot perform as intended.
Plan floor-ceiling construction for impact noise
Impact noise requires a different strategy from airborne sound. Increasing ceiling mass may help, but footfall performance is strongly influenced by the finish flooring, resilient underlayment, subfloor, framing or slab, ceiling suspension, and perimeter details. It is critical to confirm that the specified IIC rating applies to the actual floor finish. A test conducted with carpet and pad does not establish the performance of the same assembly with hard surface flooring.
Maintain isolation at room perimeters and transitions. Fasteners that penetrate through an underlayment into the structural deck, hard grout contact at walls, and rigid flooring transitions can create bridges. In wood framing, squeaks and loose subfloor connections should be corrected before acoustic layers are installed. In concrete construction, surface irregularities must be addressed without creating unplanned rigid connections.
Protect the design through sequencing and inspection
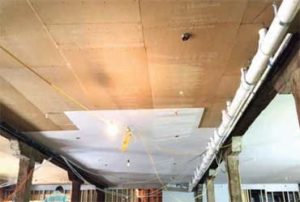
Acoustic defects are inexpensive to correct early on, while framing and services remain exposed and costly after finishes are complete. Hold a preinstallation meeting for critical separations and provide approved assembly details to every affected trade. Identify who is responsible for perimeter sealant, penetration treatment, firestopping, insulation continuity, and repair of damaged work. Mockups are useful where the project includes repeated conditions or unfamiliar assemblies.
Inspect framing alignment, resilient components, cavity materials, penetrations, and perimeter joints before enclosure. Confirm that gypsum layers, joints, fasteners, and sealants match the tested design. Photograph concealed conditions and track deficiencies by location. If field acoustic testing is required, conduct representative testing early enough to correct systemic problems before the same detail is repeated throughout the building.
| Transmission path | Typical locations | Field priority |
| Direct | Rated wall or floor-ceiling assembly | Match the tested construction, materials, spacing, fasteners, and layer sequence |
| Flanking | Slab edges, corridors, ceilings, façades, and structural framing | Continue acoustic control through junctions and avoid unintended bypasses |
| Penetration | Electrical boxes, piping, ducts, doors, and access panels | Coordinate locations and seal without defeating fire or movement requirements |
| Structure-borne | Floors, stairs, plumbing, equipment, and rigid supports | Isolate vibration and prevent hard connections across separations |
Build for field performance
For experienced contractors, the central issue is not whether an individual board, batt, clip, or sealant is described as acoustic. The issue is whether the installed construction preserves every performance mechanism in the specified assembly. That requires accurate submittal review, disciplined substitutions, coordinated penetrations, control of flanking paths, and inspections at the right stage of construction. When those responsibilities are established before work begins, sound control becomes a manageable quality-control process instead of a closeout problem.
Project requirements vary. Confirm applicable codes, referenced test standards, listed fire-resistance designs, manufacturer instructions, and project-specific acoustic criteria before construction.